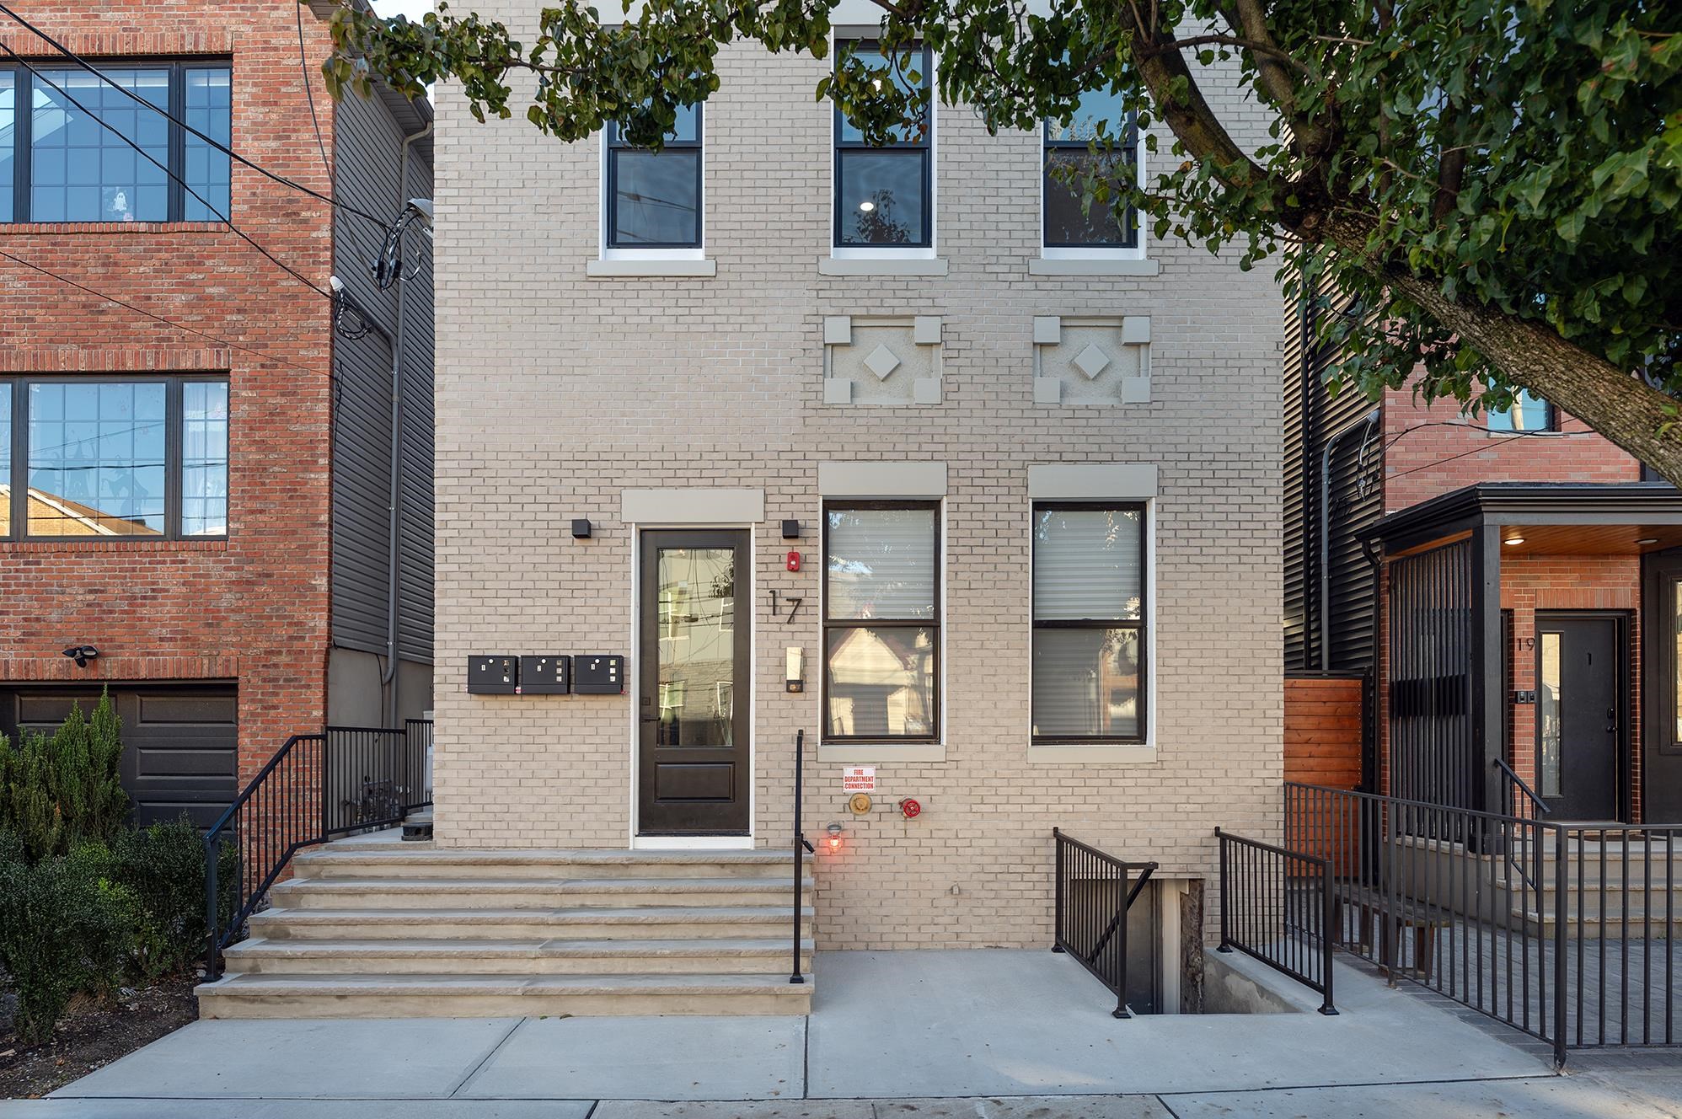
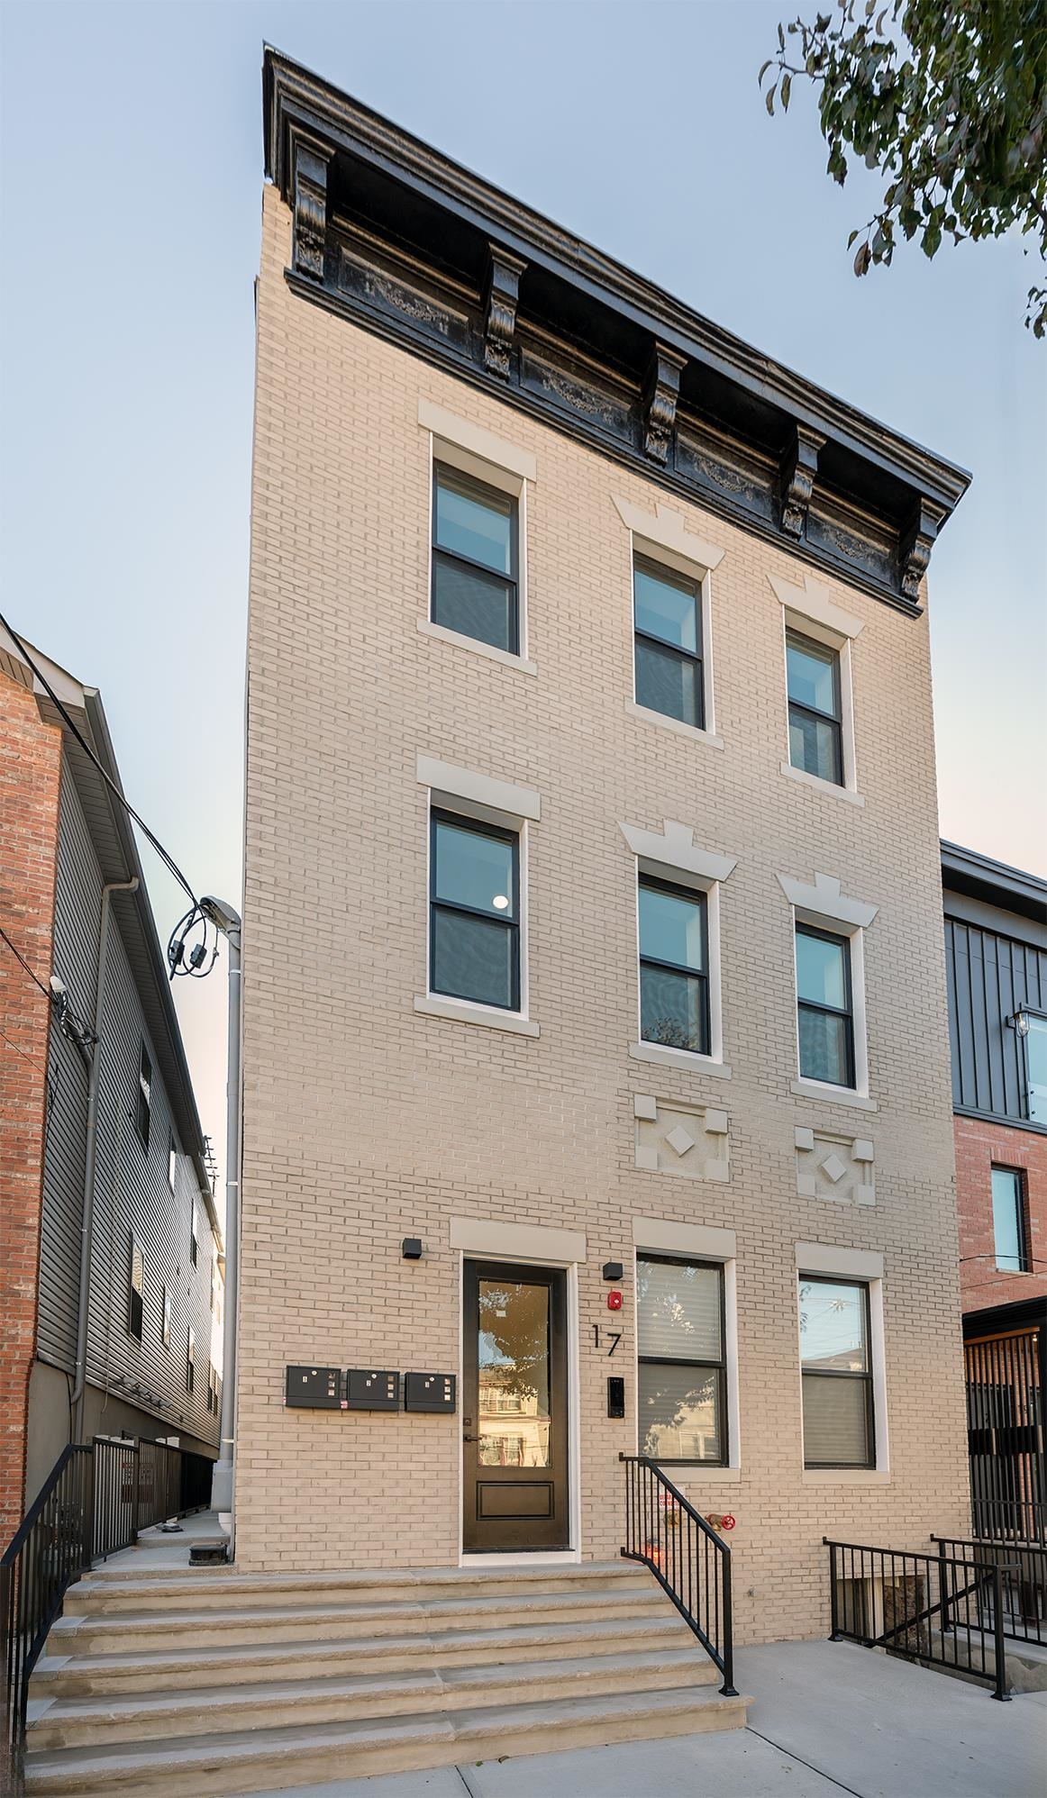
17 LEONARD ST Unit: 2
SEE ALL PHOTOS
17 LEONARD ST Unit: 2
Sold

17 LEONARD ST Unit: 2

17 LEONARD ST Unit: 2, JC, Heights, NJ 07307

$840,000
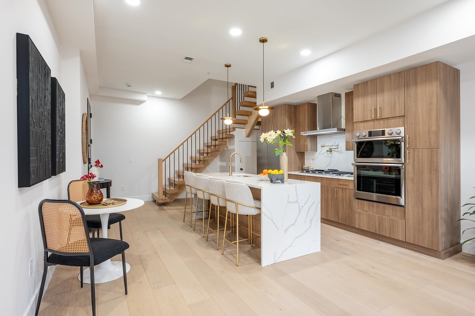
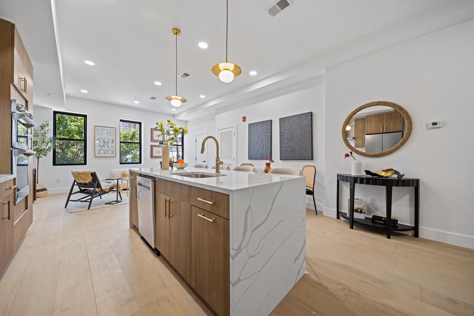
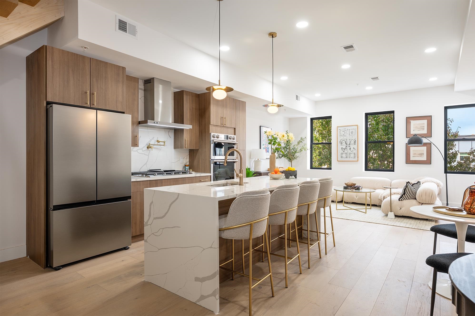
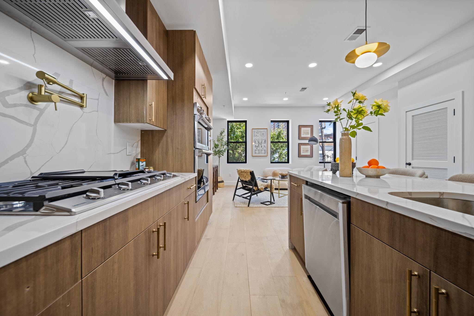
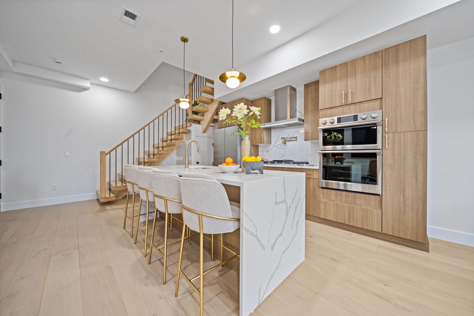
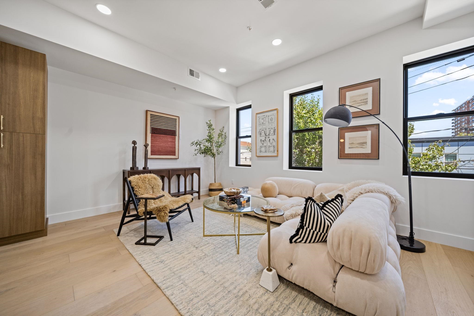
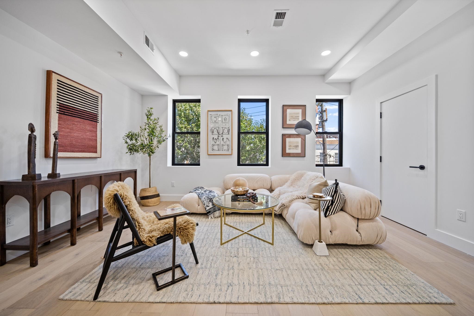
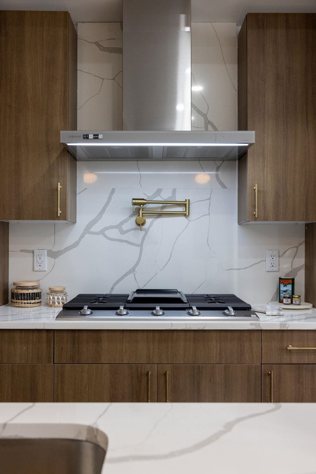
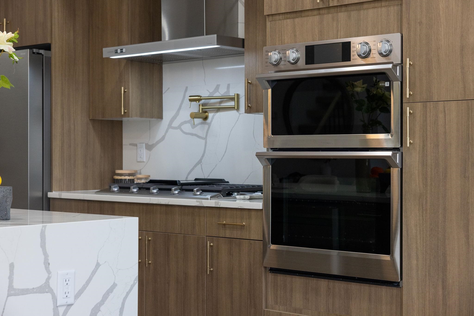
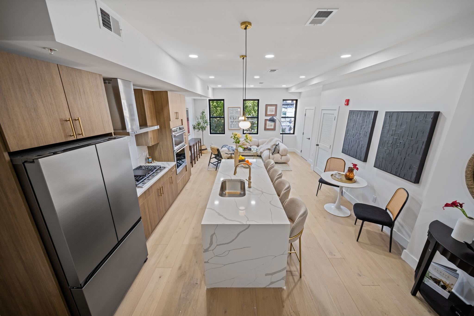
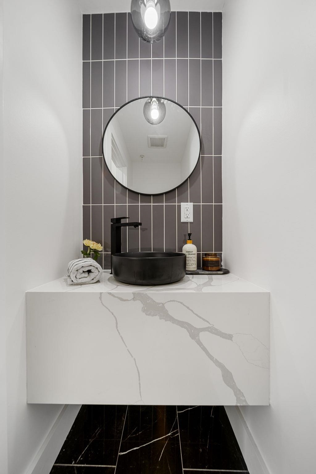
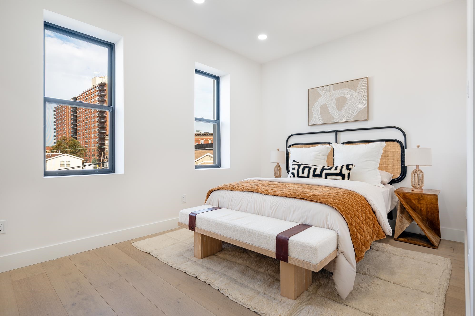
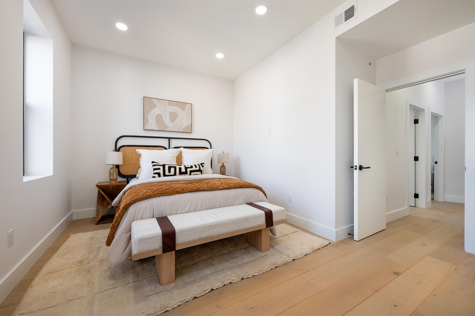
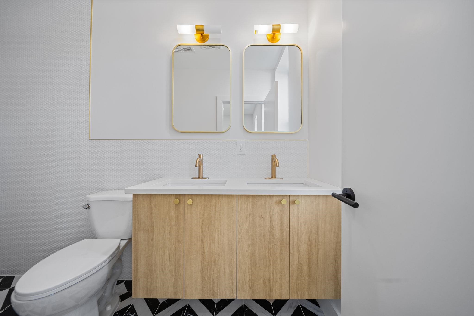
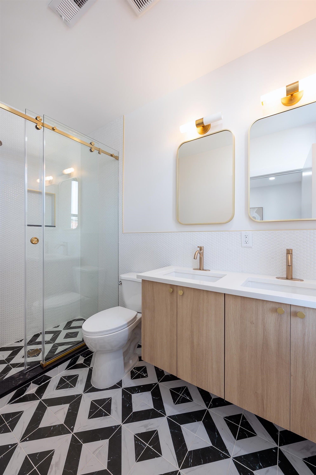
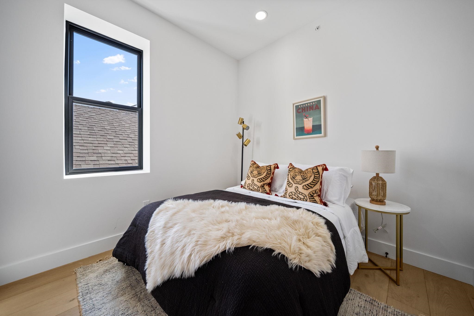
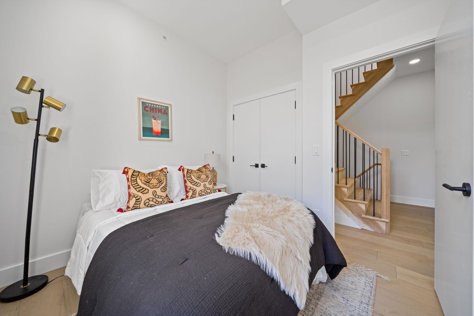
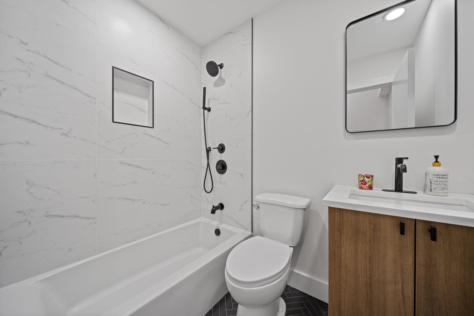
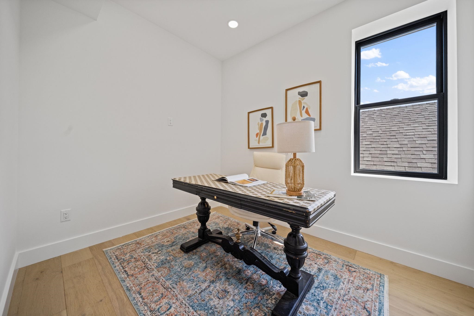
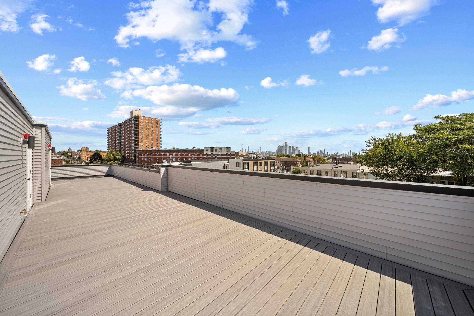
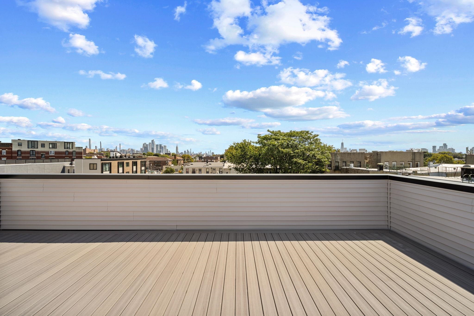
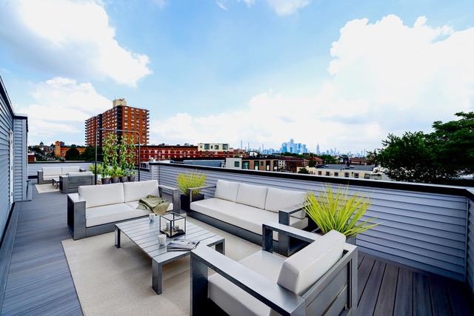
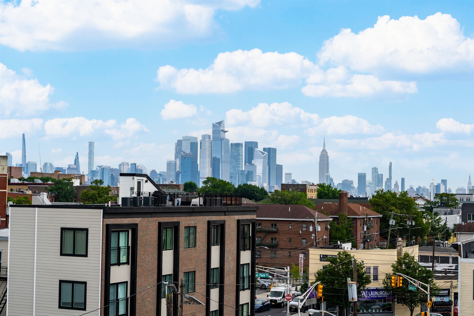
Modern and elegant 3 bedroom, 2.5 bath duplex in highly desirable Jersey City Heights, offering a refined blend of space, style, and comfort. Spanning two thoughtfully crafted levels, this residence boasts an airy, open-concept layout with expansive living areas ideal for both comfort and entertaining. A spacious private rooftop deck crowns the home, creating an exclusive escape with sweeping panoramic city views. Large windows bathe each room in natural light, showcasing the home's impressive scale, sophisticated design, and high-end finishes. The chef's kitchen is a true showpiece, equipped with professional-grade appliances, including a pot filler, a double wall oven with microwave, air-fry, and speed-cook functions, a fully vented hood, and custom cabinetry that blends timeless elegance with everyday functionality. The luxurious primary suite offers a sleek en suite bath with radiant heated floors and a spacious walk-in closet. Bathrooms throughout showcase designer tile work and premium fixtures. Additional highlights include private dedicated basement storage and a SwiftReader facial recognition system for secure, keyless, front door access. Every detail has been carefully curated, resulting in a home that combines exceptional craftsmanship with a serene outdoor space. Nearby Indoor Garage Parking Available.

3
beds

3
baths

1,403 Sq.Ft. LIVING AREA

Courtenay Batcha

Courtenay Batcha

Features & Amenities

Interior

  • total bedrooms3
  • Total bathrooms3
  • full bathrooms2
  • half bathroom1
  • Flooring Hardwood Floor
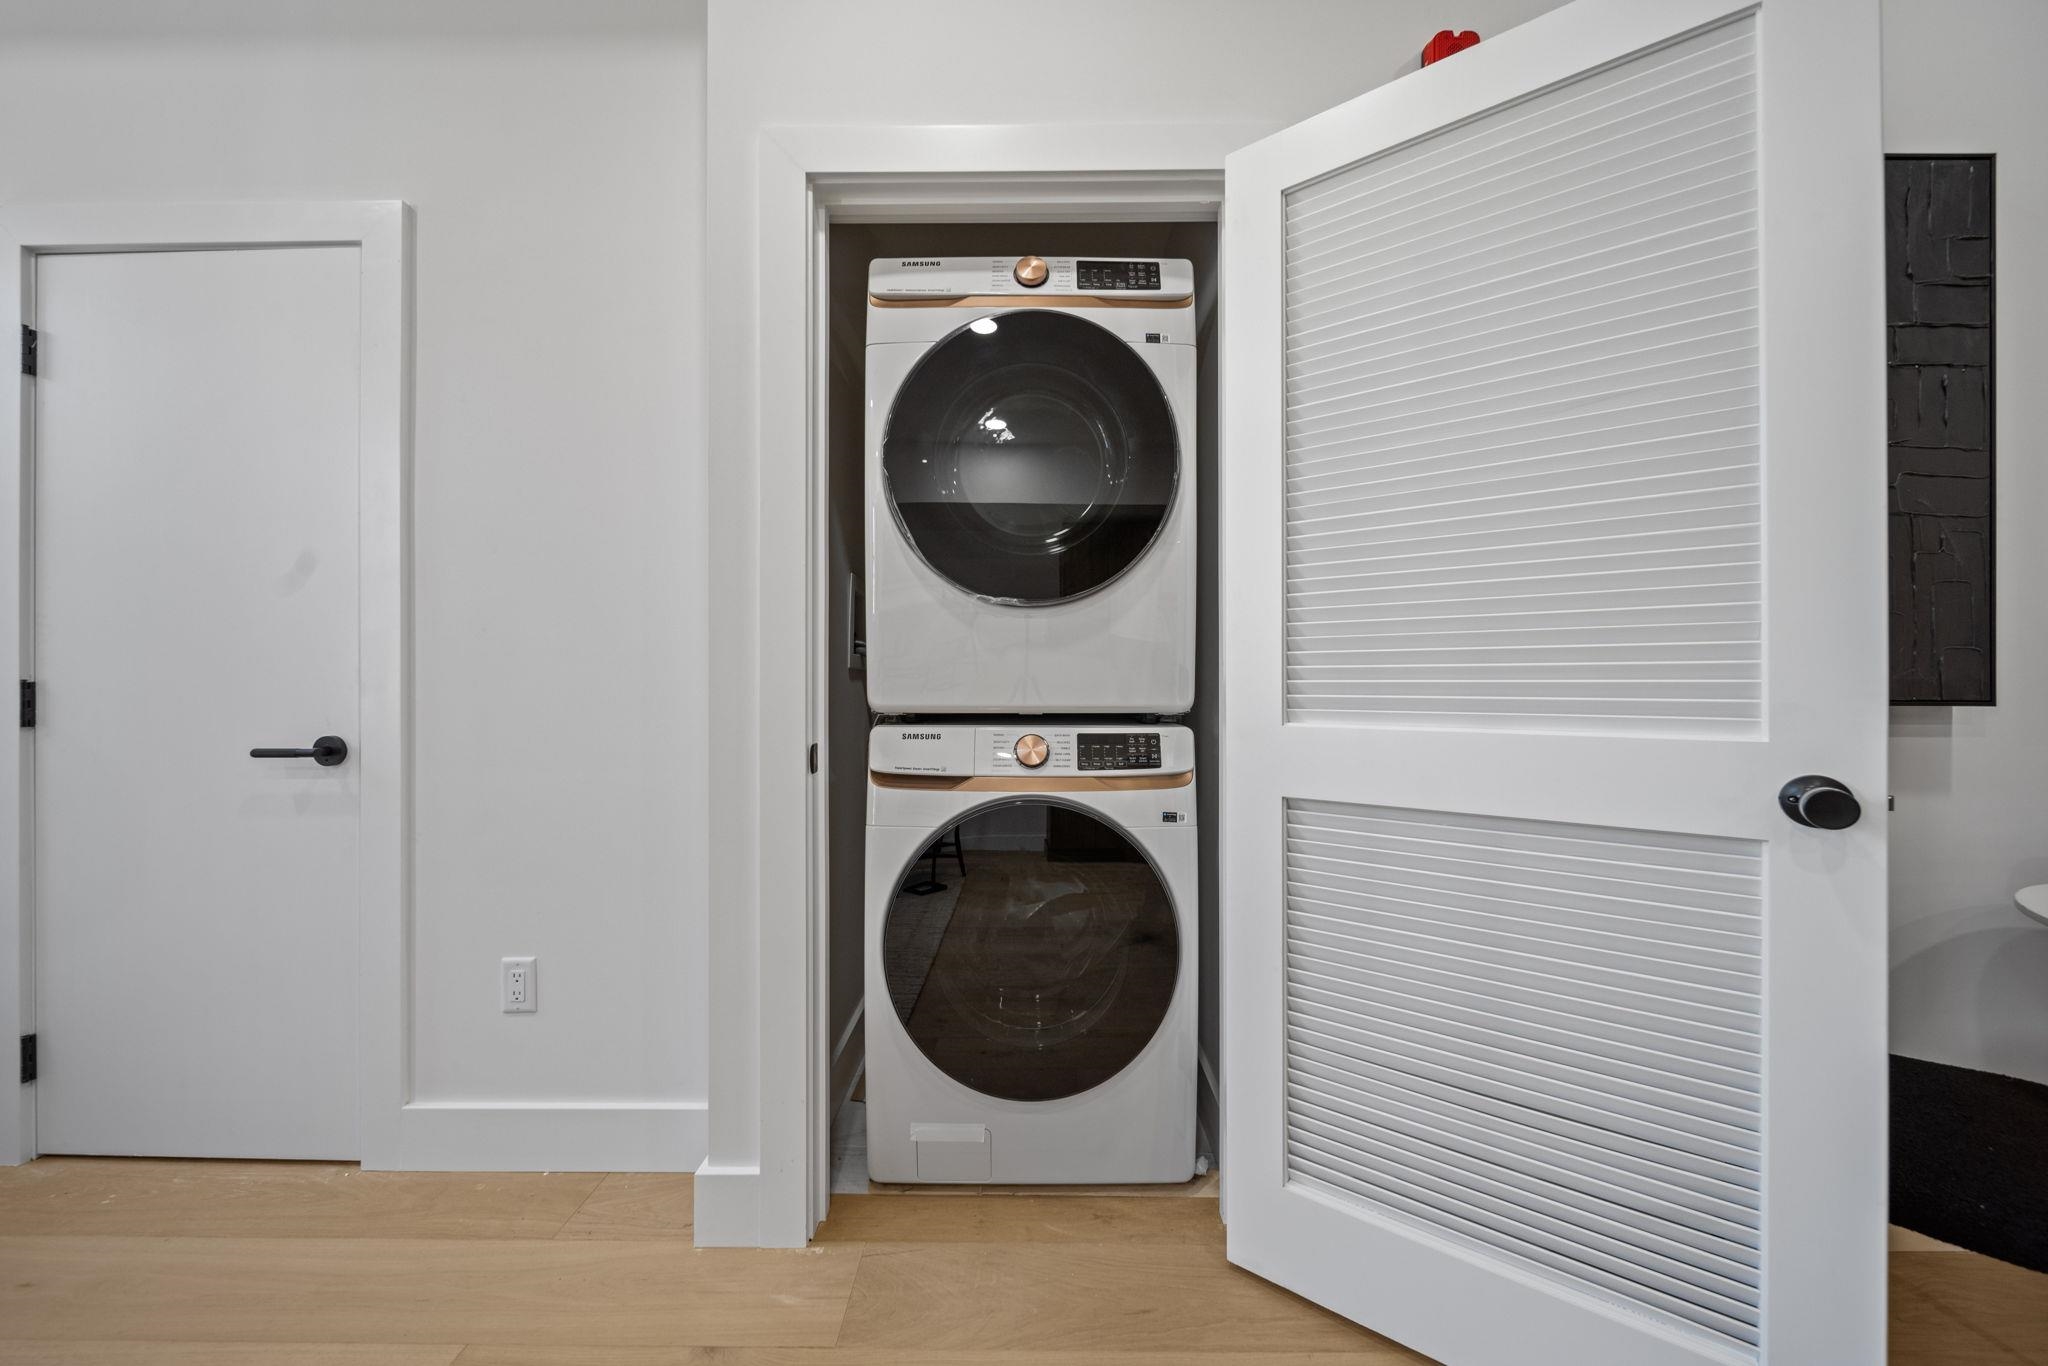
  • APPLIANCES Dishwasher, Microwave, Refrigerator, Washer/Dryer, Oven/Range Gas
  • other interior Features Intercom, Hardwood Floor, PRIVATE ROOF TOP

Area & Lot

  • Status Sold
  • Living Area1,403 Sq.Ft.
  • MLS® ID260002552
  • TypeCondo
  • Architecture StylesContemporary
  • View DescriptionNew York View

Exterior

  • lot featuresNew York View, Near Train, Near Shopping, Near Bus, Near Parks, Near Schools, Near Path
  • parkingOther-See Remarks
  • HEAT TYPEHot Air
  • AIR CONDITIONINGA/C Central
  • HOA AmenitiesWater

Financial

  • Sales Price$840,000

Work With Us

Starting with our detailed service approach, we exceed all of our clients' expectations making certain that each client is treated with the utmost respect and attention.

Follow Us on Instagram