825 WASHINGTON ST Unit: 5A
SEE ALL PHOTOS
825 WASHINGTON ST Unit: 5A
Leased

825 WASHINGTON ST Unit: 5A

825 WASHINGTON ST Unit: 5A, Hoboken, NJ 07030

$4,050/month
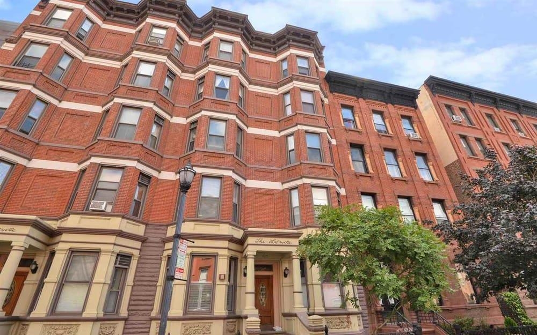
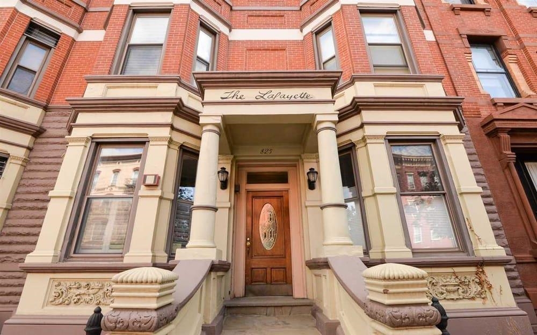
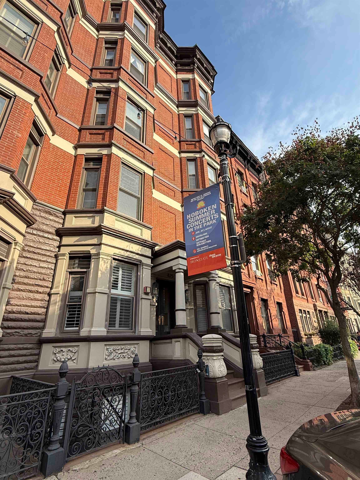
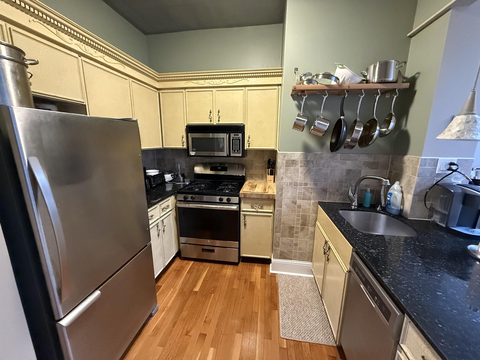
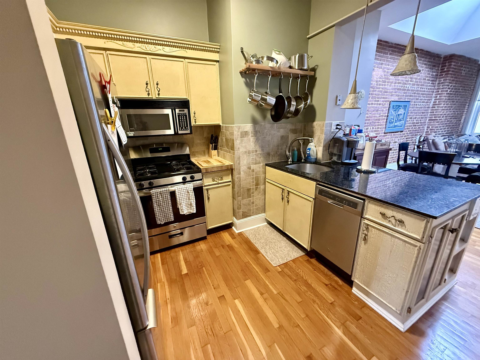
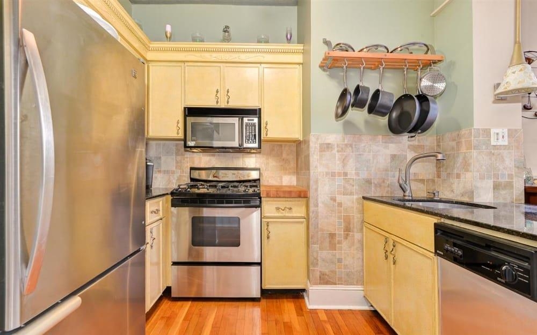
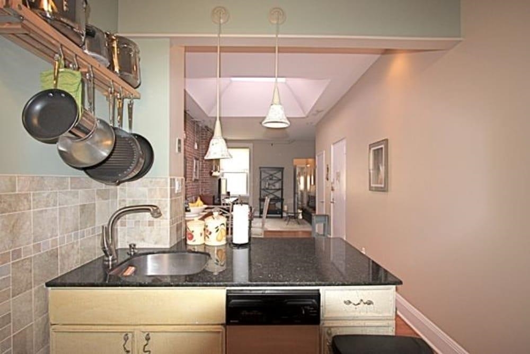
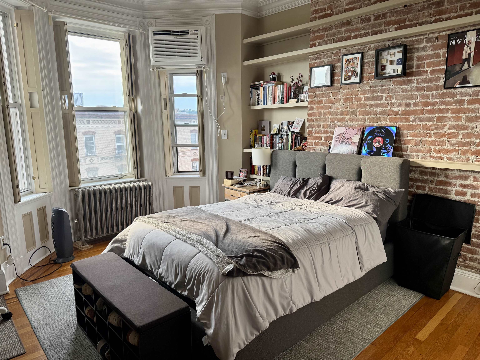
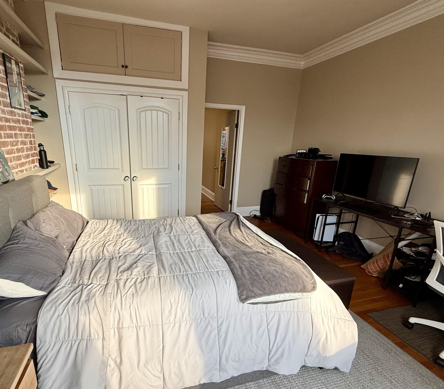
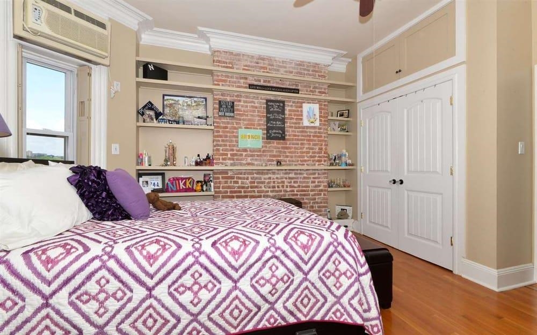
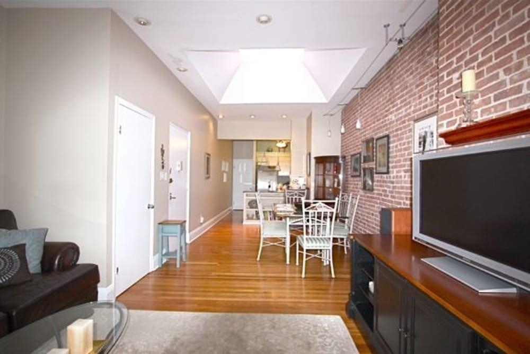
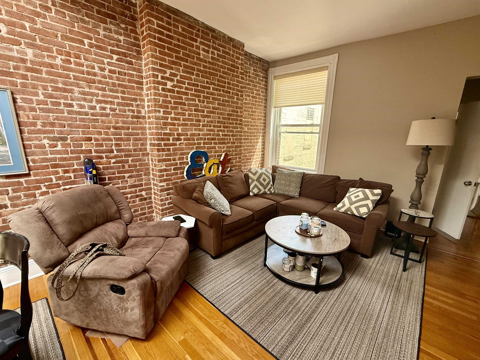
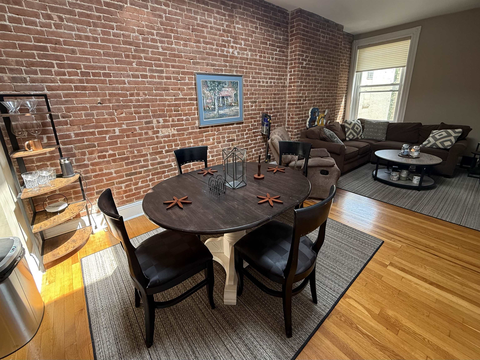
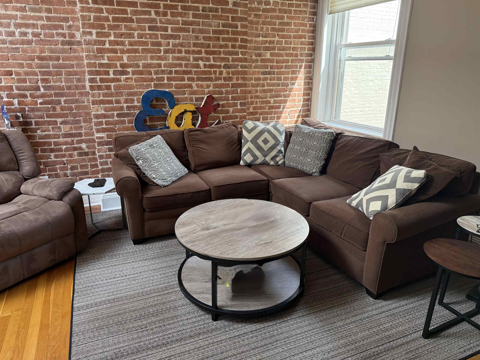
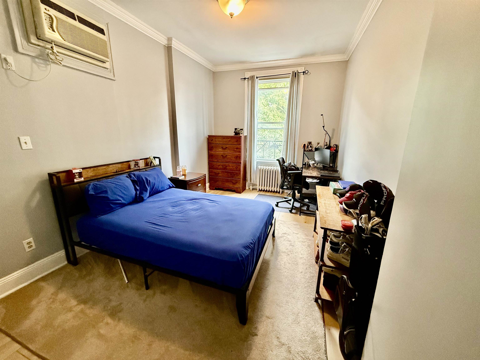
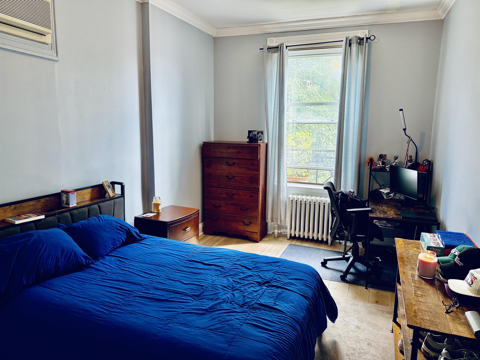
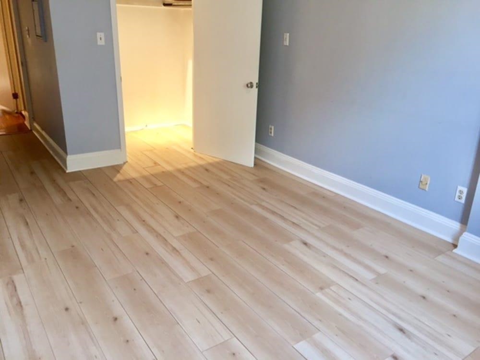
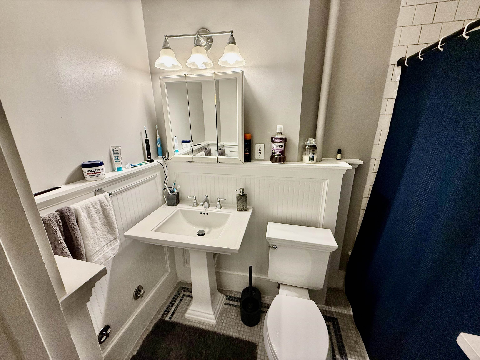
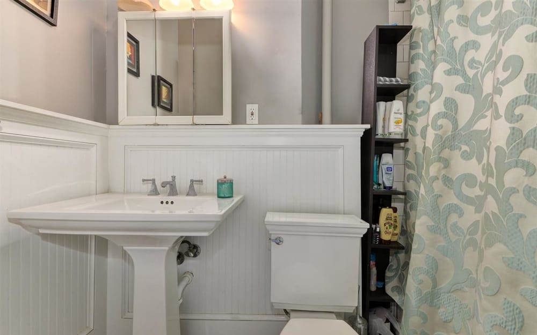
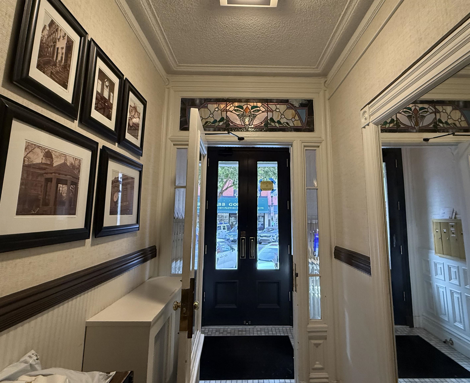
Beautiful penthouse level 2 bedroom, 1 bath residence at the historic Lafayette, offering a perfect blend of character, comfort, and modern convenience. The home features soaring ceilings, recessed lighting, exposed brick, custom built-ins, and hardwood floors. Highlights include an in-unit WD combo and wall mounted AC units. Ideal layout offers generous sized bedrooms on opposite ends providing privacy. Both bedrooms offer abundant closet space (one walk-in) and a double in the other. Open concept kitchen with an ex-large granite countertop overlooking the spacious living and dining area, creating an ideal setting for entertaining. Natural light floods the space through a dramatic, oversized skylight, enhancing the home's bright, airy and inviting atmosphere. Tenant pays cooking gas and electric only. Heat, hot water, and cold water included in the rent. Available Oct 1, possibly sooner.

2
beds

1
bath

860 Sq.Ft. LIVING AREA

Features & Amenities

Interior

  • total bedrooms2
  • Total bathroom1
  • full bathroom1
  • Flooring Hardwood Floor
  • APPLIANCES Dishwasher, Microwave, Refrigerator, Washer/Dryer, Oven/Range Gas
  • other interior Features Hardwood Floor

Area & Lot

  • Status Leased
  • Date Leased September 1, 2026
  • Living Area860 Sq.Ft.
  • MLS® ID260016477
  • TypeResidential
  • Architecture StylesRow House

Exterior

  • lot featuresNear Train, Near Shopping, Near Bus, Near Parks, Near Schools, Near Path
  • parkingNone
  • HEAT TYPEGas
  • AIR CONDITIONINGA/C Wall

Financial

  • Lease Price$4,050/mo
  • HOA $4,050

Work With Us

Starting with our detailed service approach, we exceed all of our clients' expectations making certain that each client is treated with the utmost respect and attention.

Follow Us on Instagram