

88 MORGAN ST Unit: 1008
SEE ALL PHOTOS
88 MORGAN ST Unit: 1008
Sold

88 MORGAN ST Unit: 1008

88 MORGAN ST Unit: 1008, JC, Downtown, NJ 07302

$685,000
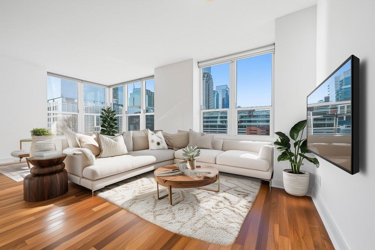
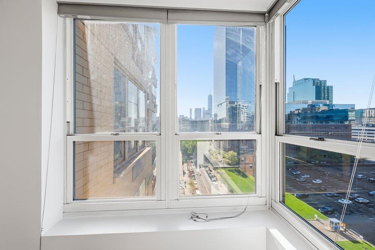
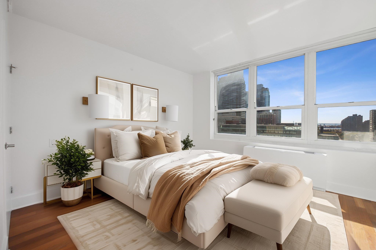
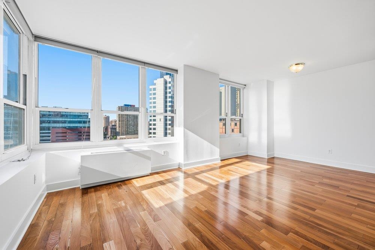
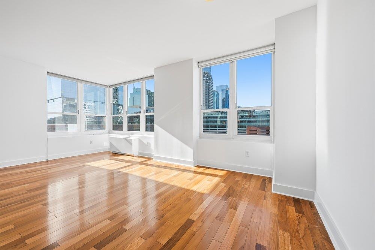
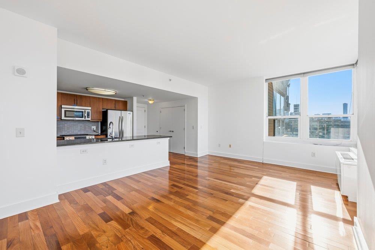
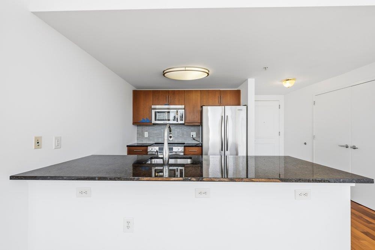
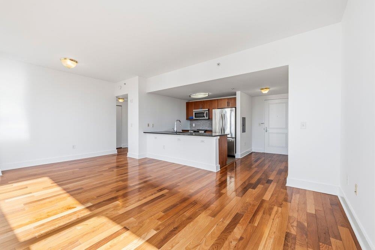
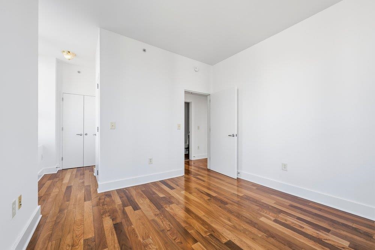
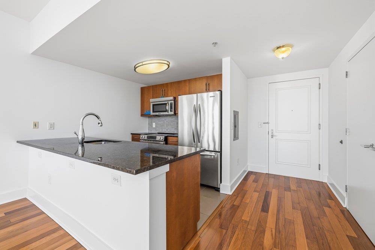
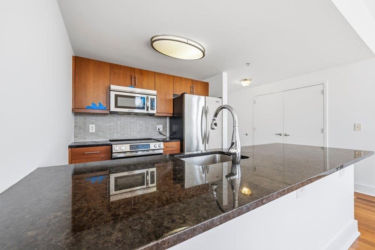
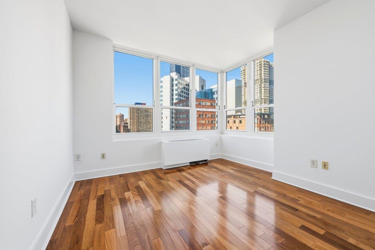
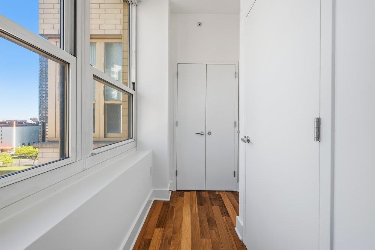
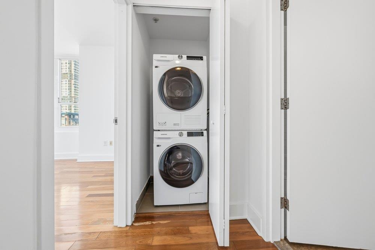
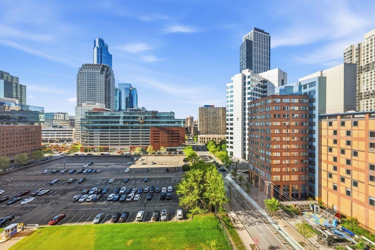
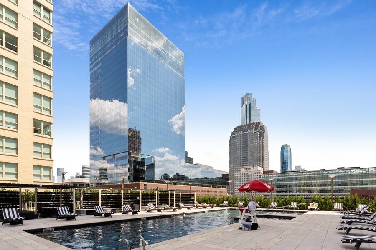
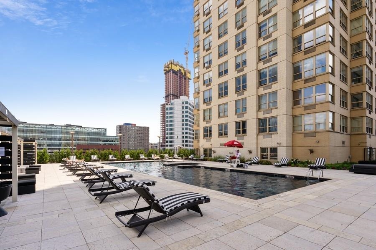
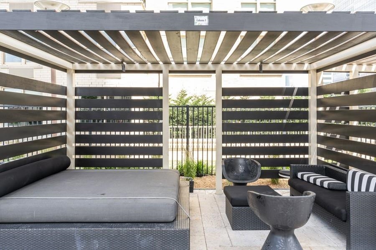
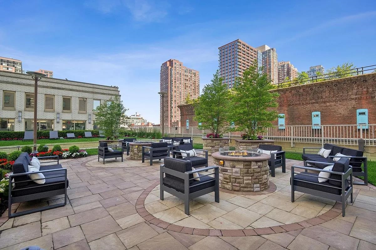
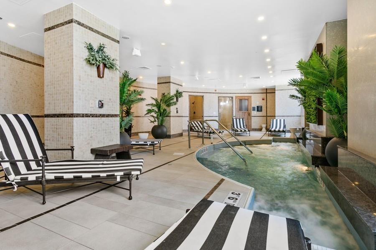
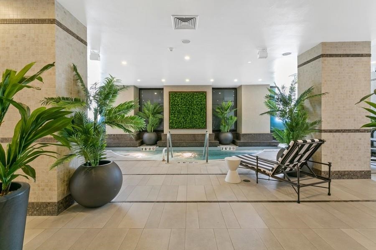
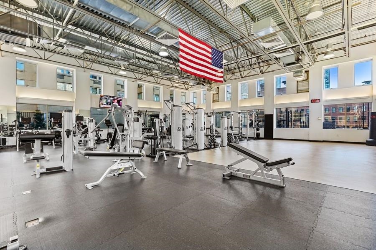
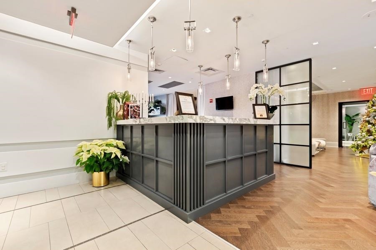
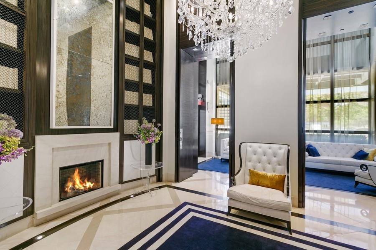
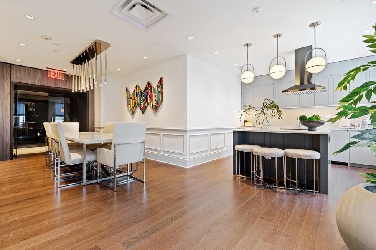
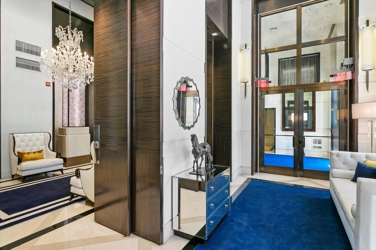
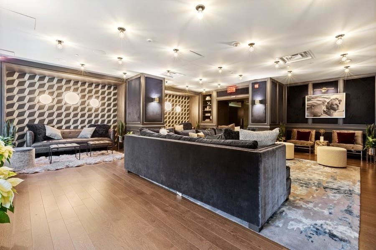
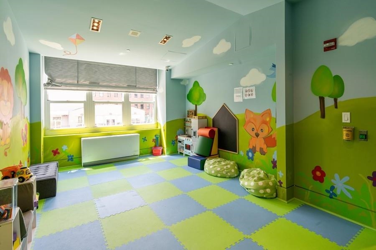
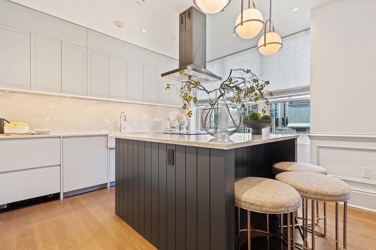
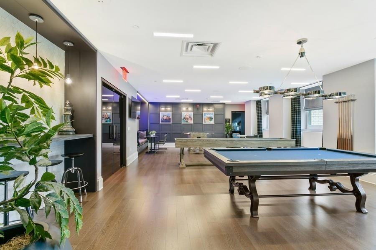
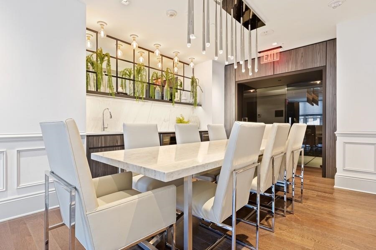
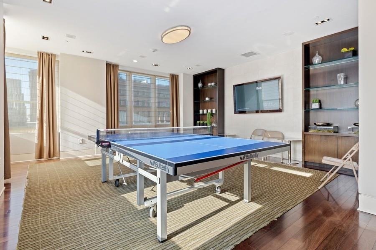
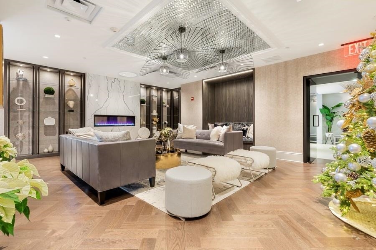
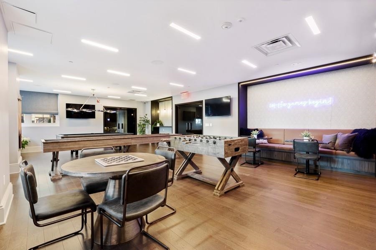
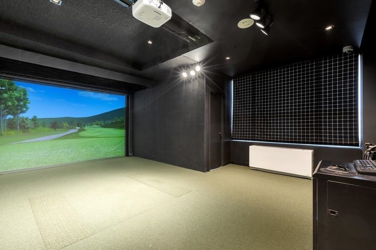
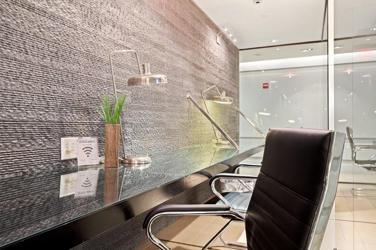
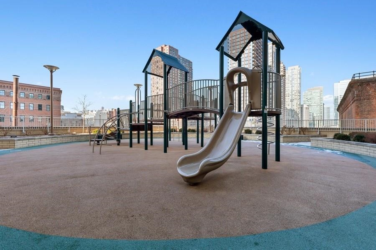
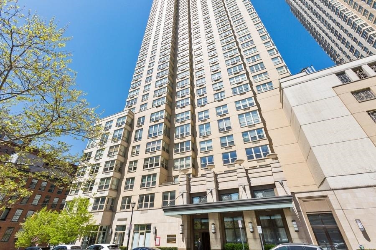
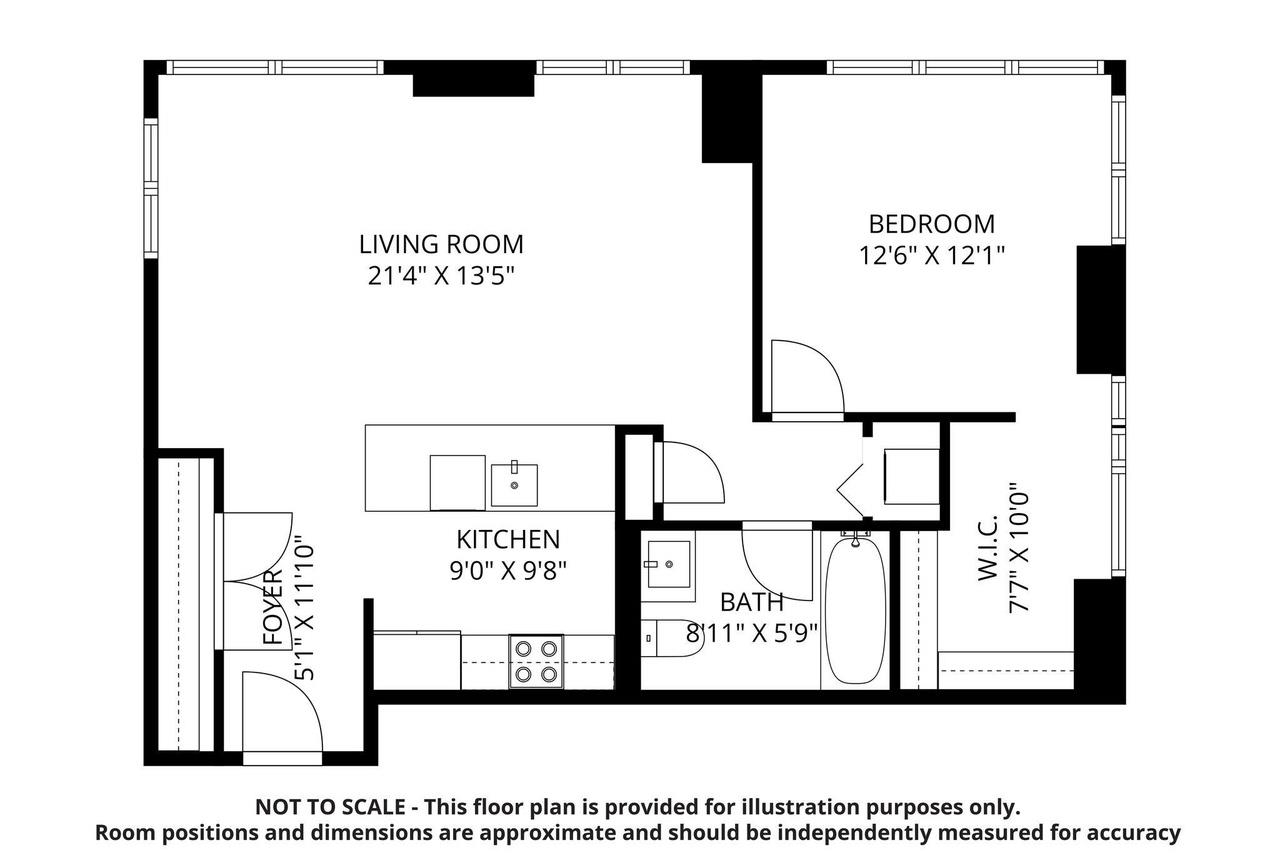
Experience true premium living in this newly renovated 08-line residence, which is recognized as one of the most coveted layouts in this entire area, not just at 88 Morgan Street. This sun-drenched corner unit offers all-day natural light through six oversized windows with coveted East, South, and West exposures. The home features generous living space and gleaming hardwood floors throughout. A stackable washer/dryer is included for ultimate convenience. The 88 Morgan lifestyle is one of full-service luxury. The building features a 24-hour concierge, doorman, and an on-site super. Residents enjoy an incredible 41,000 Sq Ft of amenity space, which was newly renovated in 2019. This includes a luxurious lounge, business bar, game room, media room, and kids' room, all featuring rich Italian marble and custom lighting. The comprehensive amenities package is one of the area's best, offering a state-of-the-art gym, a heated outdoor pool, jacuzzi, dry and wet saunas, outdoor cabanas, a fit pit, BBQ grills, a children's playground, a golf simulator, billiard room, and a ping pong room. Your daily life becomes effortless here. This superb location is surrounded by conveniences, with Whole Foods just one block away, and Harborside Park, ShopRite, and dining options within easy reach. Commuting is a breeze, as the Ferry to NYC, Exchange Place & Grove PATH stations, and Harborside Light Rail Station are all right at your doorstep. For immediate access, CVS, CycleBar, and a cafe are also located on premises. Garage parking is available for rent at $290/month.

1
bed

1
bath

837 Sq.Ft. LIVING AREA

Features & Amenities

Interior

  • total bedrooms1
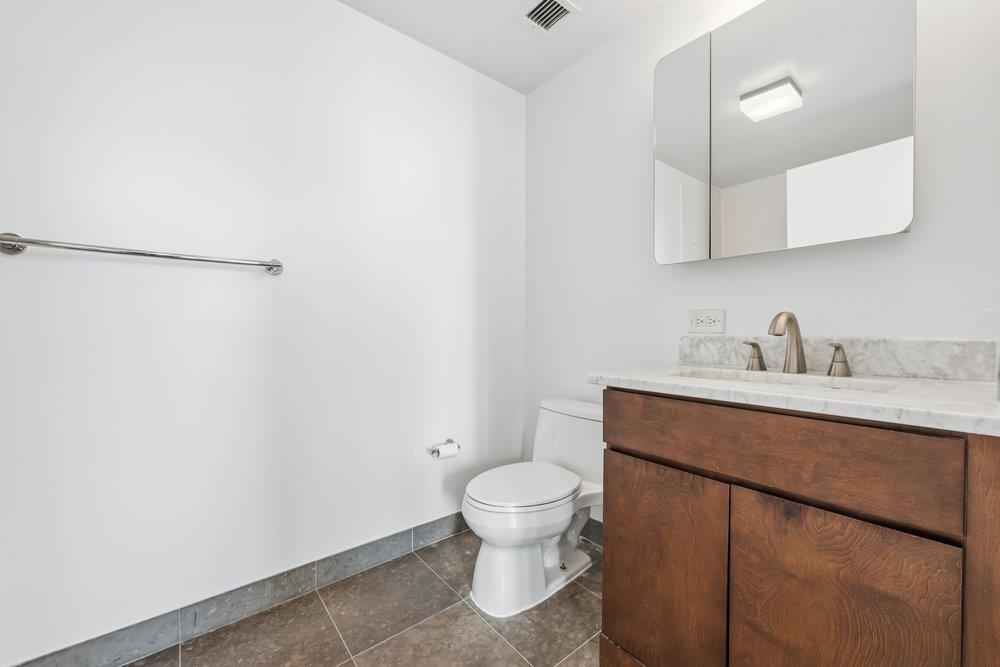
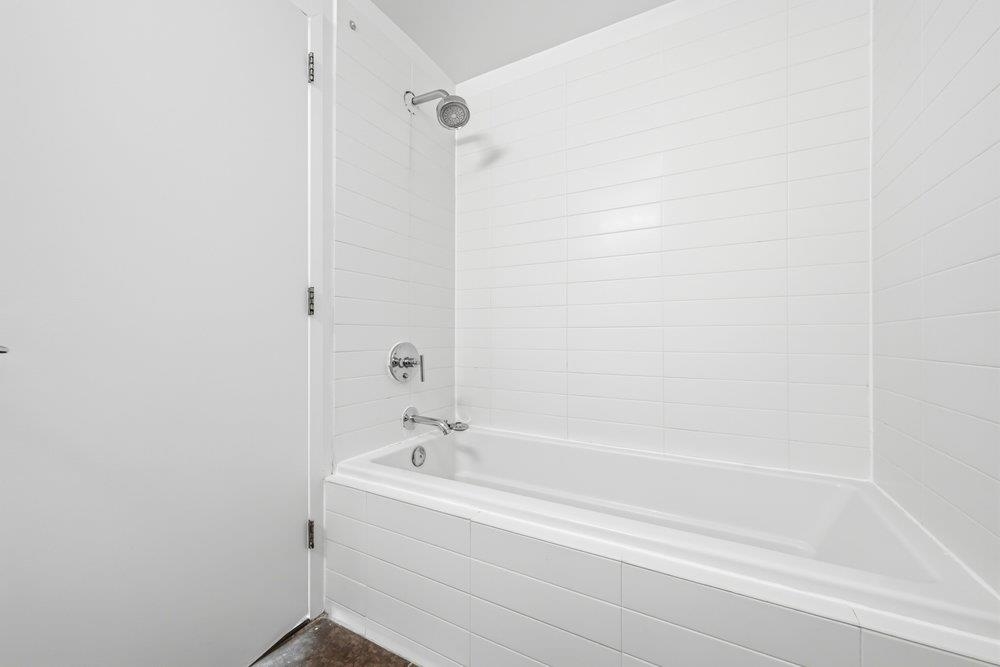
  • Total bathroom1
  • full bathroom1
  • Flooring Hardwood Floor
  • APPLIANCES Dishwasher, Other-See Remarks, Microwave, Refrigerator, Washer/Dryer, Oven/Range Electric
  • other interior Features Hardwood Floor

Area & Lot

  • Status Sold
  • Date Sold July 30, 2026
  • Living Area837 Sq.Ft.
  • MLS® ID260003618
  • TypeCondo
  • Architecture StylesMulti-Level
  • View DescriptionRiver View, New York View

Exterior

  • lot featuresNew York View, River View, Near Train, Near Shopping, Near Bus, Near Parks, Near Schools, Near Path
  • parkingAttached, Covered, Garage, Other-See Remarks
  • HEAT TYPEHot Water, Electric, Hot Air
  • AIR CONDITIONINGA/C Wall
  • HOA AmenitiesHeat, Water, Hot Water

Financial

  • Sales Price$685,000

Work With Us

Starting with our detailed service approach, we exceed all of our clients' expectations making certain that each client is treated with the utmost respect and attention.

Follow Us on Instagram